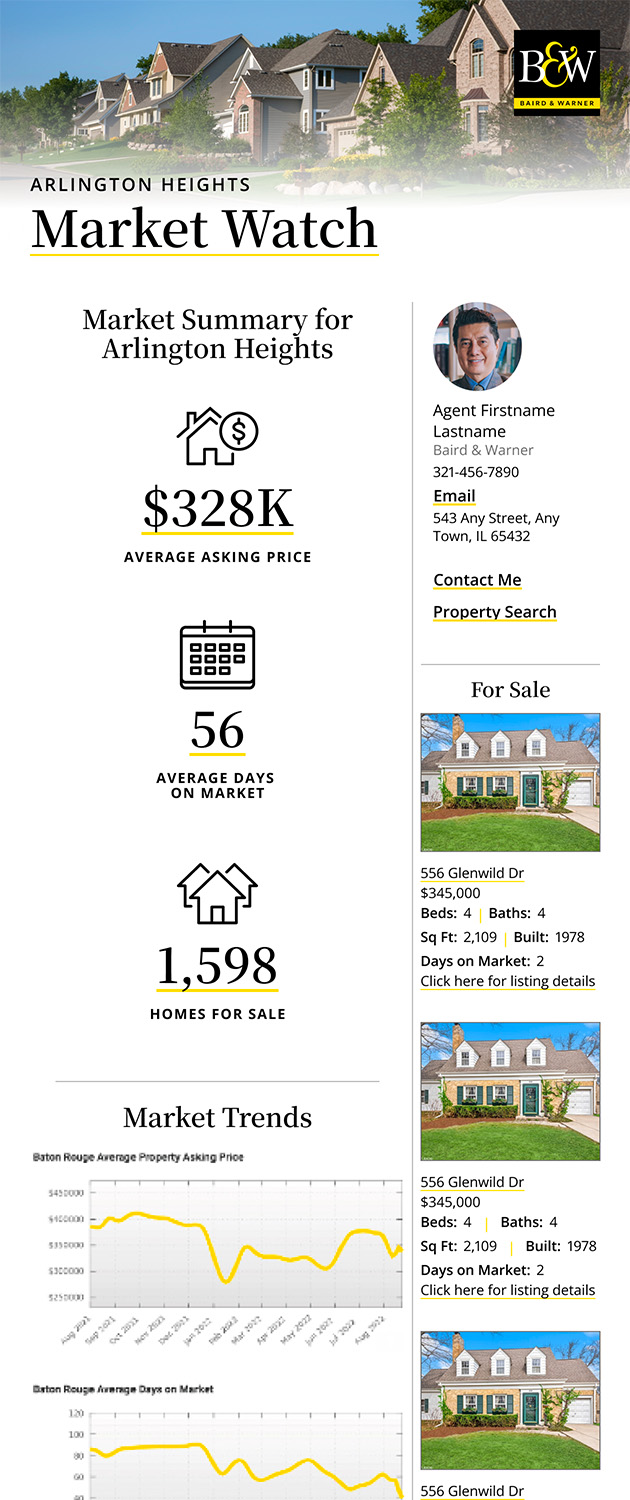
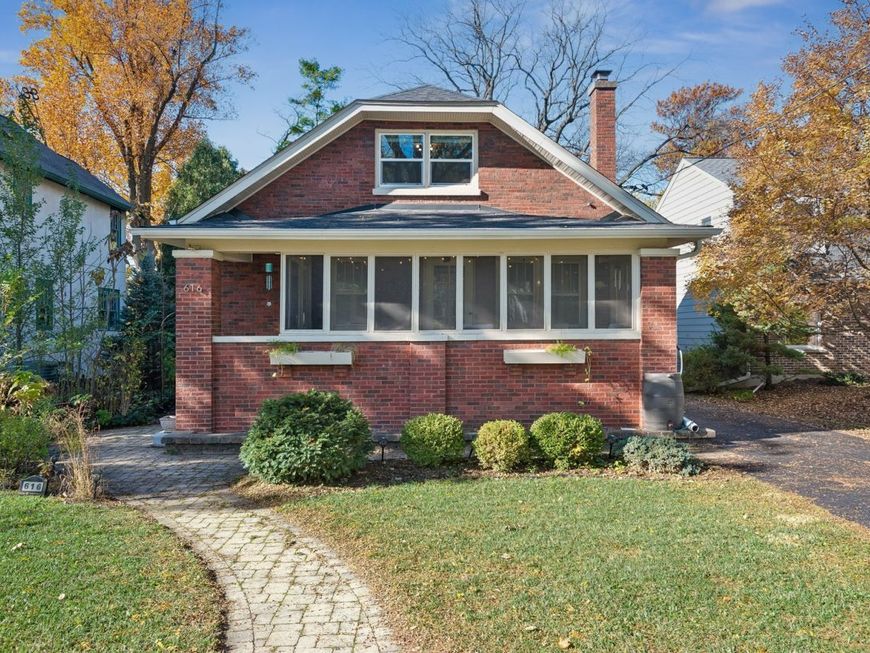
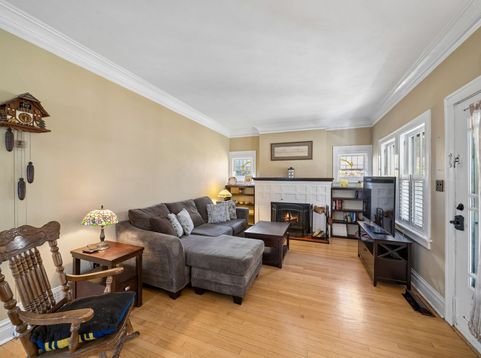
616 Newton Avenue Glen Ellyn, IL 60137
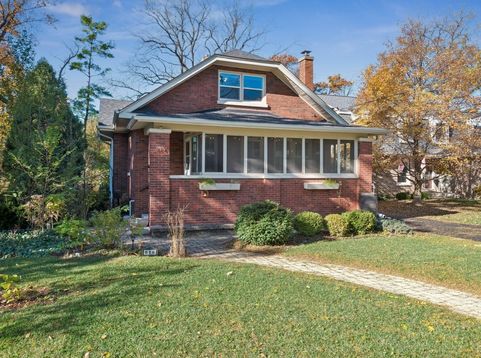
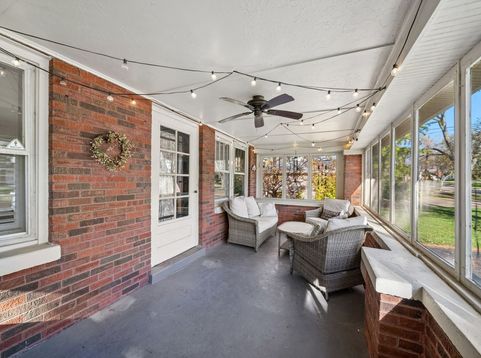
Vintage bungalow in a close walk to town location. Set on a private tree-lined street, this classic home has retained it's timeless architectural details, from the well-kept brick exterior and charming curb appeal outside to the hardwood floors, crown molding, cozy fireplace, built-in shelving and French doors inside. Thoughtful updates have been made to keep the character throughout, including the kitchen with beautiful newer cabinets, counters and S/S appliances. Two bedrooms on the main floor with a full recently remodeled bathroom offer a first floor living option. Then there's a larger primary bedroom w/full bath and sitting room/office upstairs. Full basement with 7' ceiling includes a large family room, 1/2 bath and kitchenette area that could double as an in-law arrangement. Big workshop, laundry area and storage room round out the space. Entertaining's a breeze with the screened porch in front and brick patio in back. Hard to find this quality at this price in such an enviable near to downtown Glen Ellyn location.

Baird & Warner Mandy Colabuono 847.414.7862 Email
Property Details
Amenities
Feature Descriptions
Room Information
Schools
Disclaimer: The accuracy of all information regardless of source, including but not limited to square footage and lot size, is deemed reliable but not guaranteed nor warranted and should be personally verified through personal inspection by and/or with the appropriate professionals.
Location
See details and scored characteristics about this location.


Select a format below, new window will open and will prompt you to print.


AWARD WINNING SERVICES


GLOBAL REACH & HOME INSURANCE



Market Report
Sign up today to stay updated on what’s happening in your local real estate market.