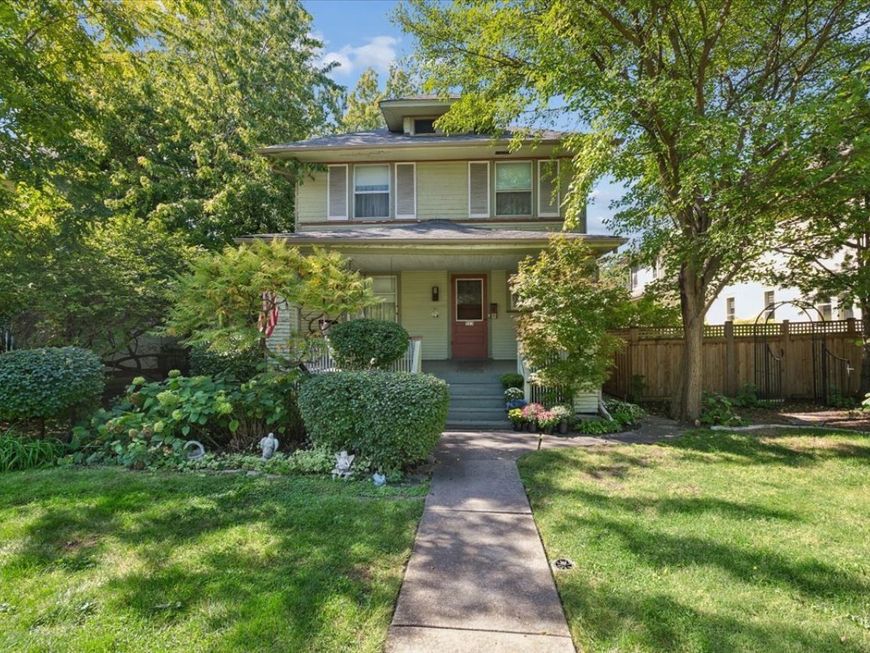
523 N Elmwood Avenue Oak Park, IL 60302
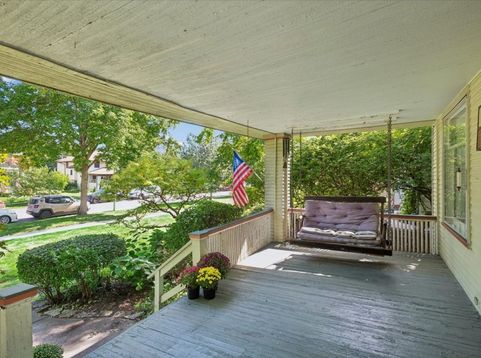
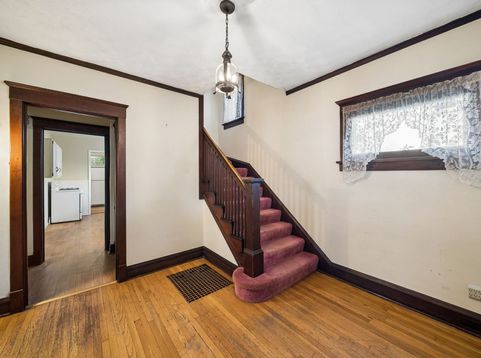
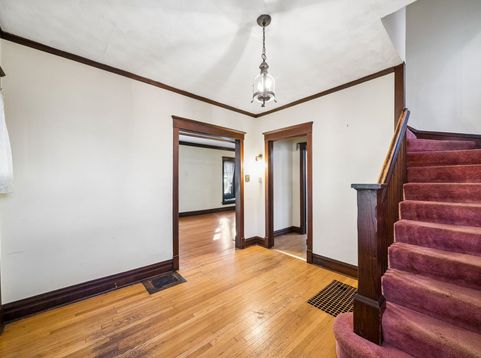
First time on the market! Located on a highly sought-after block in Oak Park's Frank Lloyd Wright Historic District, this charming 4-bedroom, 1.5-bath home offers character, space, and opportunity! The main level features an inviting living room with fireplace, kitchen, half bath, and family room. Upstairs, you'll find four bedrooms, a full bath, and a bonus room with flexibility to suit your needs. The full unfinished basement provides a blank canvas with endless possibilities. Outside, enjoy a spacious, fully fenced backyard, welcoming front porch with swing, detached oversized 1 car garage, and two additional exterior parking spaces. Enjoy all that Oak Park has to offer with convenient walking access to schools, parks, the Green Line, shopping, dining, and more. Home is being sold AS-IS. Roof replaced approximately 10-15 years ago. Come see this gem, book your tour today!

Baird & Warner Mandy Colabuono 847.414.7862 Email
Property Details
Feature Descriptions
Room Information
Schools
Disclaimer: The accuracy of all information regardless of source, including but not limited to square footage and lot size, is deemed reliable but not guaranteed nor warranted and should be personally verified through personal inspection by and/or with the appropriate professionals.
Location
See details and scored characteristics about this location.


Select a format below, new window will open and will prompt you to print.


AWARD WINNING SERVICES


GLOBAL REACH & HOME INSURANCE



Market Report
Sign up today to stay updated on what’s happening in your local real estate market.